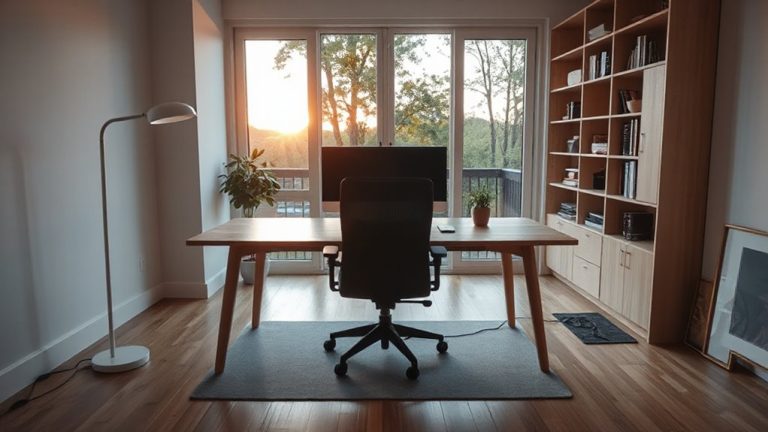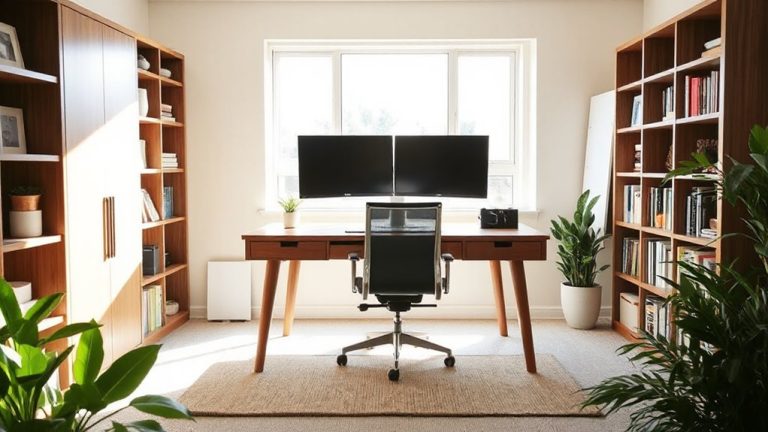
Creating a Balanced Work Environment Through Strategic Furniture Placement and Layout
Start by observing how your team actually works-track movement, meetings, and focus times for two weeks. Place desks in clusters at right angles with low 42-inch dividers to balance focus and access. Choose chairs with adjustable lumbar support and 5-year warranties, plus height-adjustable 4-leg desks. Position collaboration zones 3–6 feet from desks with writable glass walls and soft seating. Use color, height, and flooring contrasts to define zones. Casters and mobile pedestals keep things adaptable. Good layouts reduce eye strain but won’t fix poor lighting-there’s more to get right if you’re aiming for lasting results.
Notable Insights
- Analyze employee work patterns and behaviors before designing layout to support real workflow needs.
- Position desks at angles or with low barriers to balance focus and openness in the workspace.
- Choose ergonomic, height-adjustable desks and chairs to enhance comfort, health, and long-term performance.
- Place collaboration areas within three to six feet of desks to encourage interaction without disrupting focus.
- Use visual cues like color, height, and flooring to define zones and enable flexible, intuitive space use.
Start With Employee Behavior, Not Blueprints
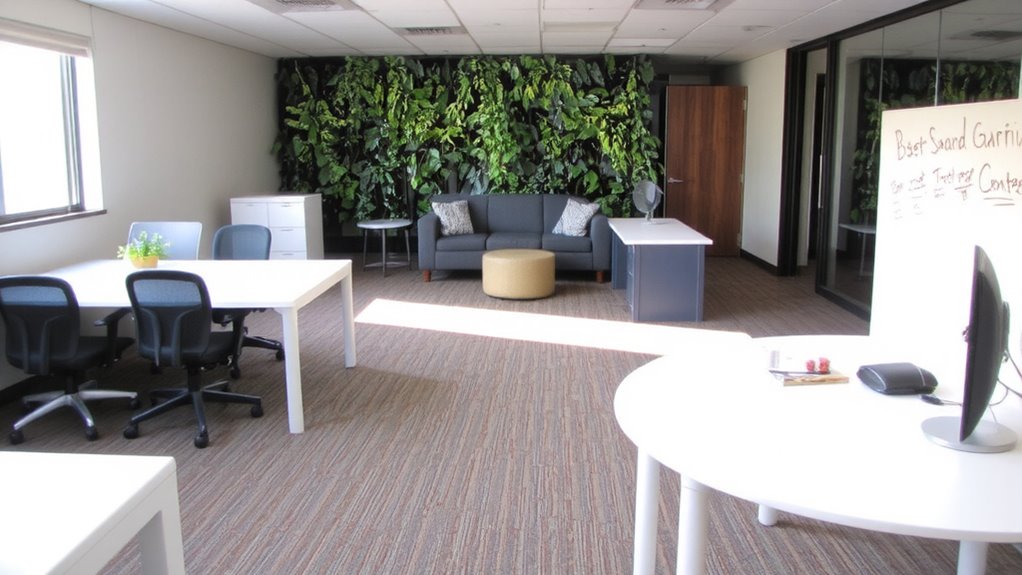
While designing the perfect office layout might seem like the logical first step, you’ll get better results by focusing on how employees actually work before picking furniture or floor plans. Understanding employee habits-like when they collaborate, how often they need quiet time, and where they naturally gather-shapes smarter decisions. You’re not just arranging desks; you’re applying space psychology to support focus, reduce stress, and encourage interaction when it counts. Track movement patterns, meeting frequency, and work timing over two weeks to spot real trends, not assumptions. This data helps match the environment to actual needs, not ideals. Caveat: observing habits takes time and can’t fix poor acoustics or lighting alone. While a sit-stand desk or room divider might help, no single product replaces insight. Start with behavior, then choose solutions that adapt, not dictate.
Place Desks to Balance Focus and Team Access
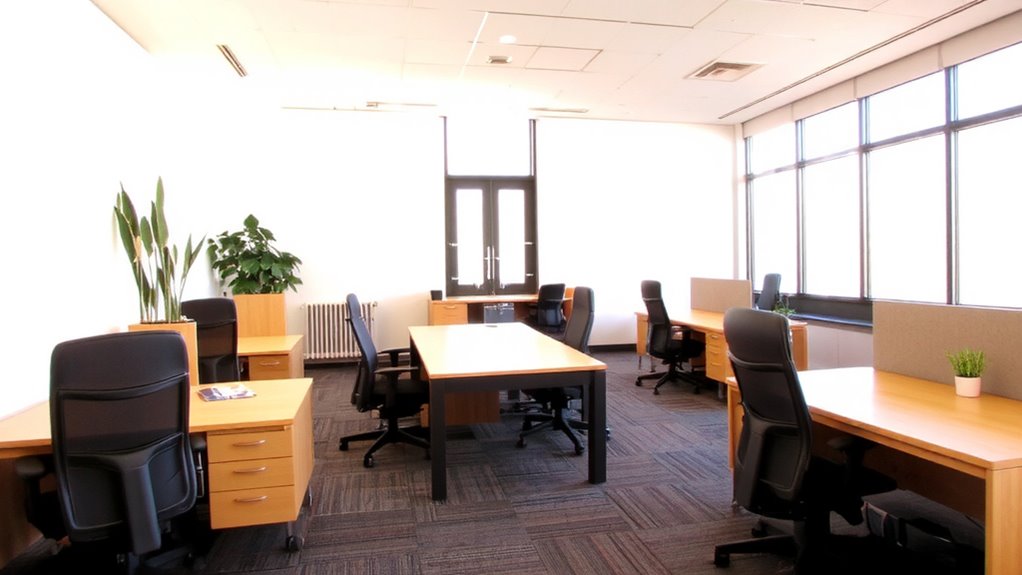
How do you arrange desks so people can concentrate without feeling isolated? Strategic desk placement is key. Position workstations at right angles or use low visual barriers to create focus zones while maintaining openness. This setup supports concentration without blocking communication. Avoid rigid rows-they feel impersonal and hinder collaboration. Instead, cluster desks in groups of two to four, allowing team access while preserving individual space. Use partial dividers no higher than 42 inches; taller ones can feel confining and reduce visibility. Test layouts with staff feedback-what looks good on paper might not work in practice. Remember, flexibility matters: desks on casters let you adapt as needs shift. Balance isn’t about perfection-it’s about minimizing trade-offs between focus and connection. With thoughtful arrangement, you can boost both productivity and teamwork without overinvesting in costly furniture systems.
Pick Ergonomic Furniture That Boosts Daily Performance
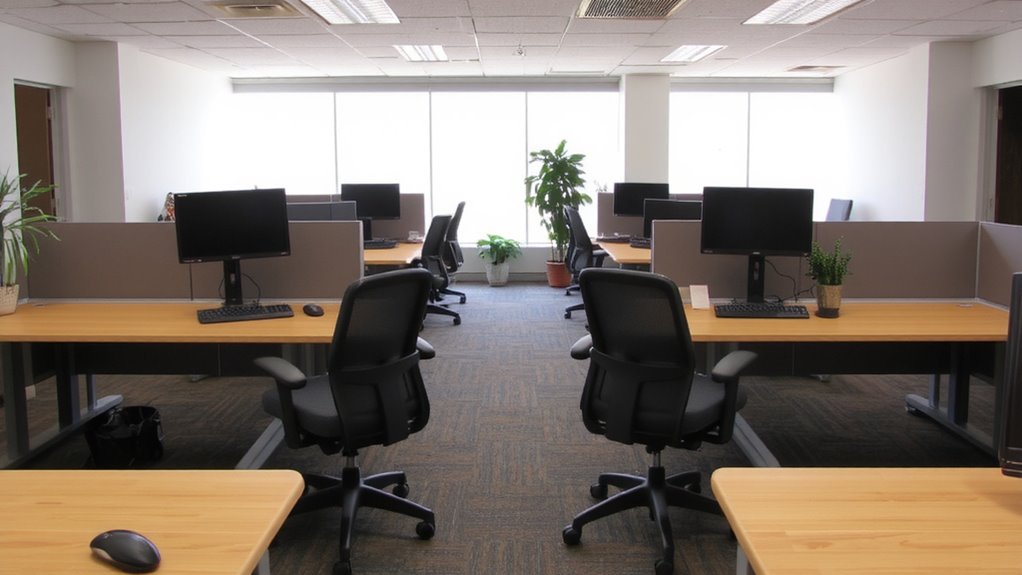
Though comfort might seem like a personal preference, choosing the right ergonomic furniture directly impacts your daily focus and long-term health. Good task comfort and posture support reduce fatigue and help you stay productive. Look for chairs with adjustable lumbar support, armrests, and seat depth-features tested to cut strain during eight-hour days. Desks with height adjustability promote movement and better posture support throughout the day. Based on expert testing and user feedback, the best ergonomic office chairs provide optimal support for extended work sessions.
| Feature | Why It Matters |
|---|---|
| Adjustable chair height | Guarantees feet stay flat, reducing leg pressure |
| 4-leg desk base | Offers stability vs. less sturdy 3-leg designs |
| Breathable mesh back | Improves airflow, keeping you cooler |
| 5-year warranty | Signals durability based on real-world testing |
Don’t assume high price means better task comfort-many mid-range options test just as well.
Create Collaboration Spots With Purposeful Layouts
Why do some teams collaborate effortlessly while others struggle, even in open layouts? It’s because space design shapes behavior. You need breakout zones that are close enough to desks for quick huddles but separated enough to reduce noise transfer-aim for three to six feet of distance with partial dividers. Position soft seating with tables at standing or seated height so groups of 3–5 can meet without disrupting others. Add writable idea walls nearby to capture thoughts in real time; use tempered glass or melamine surfaces that resist ghosting. These aren’t just decorative-they’re functional tools tested for 1,000+擦除 cycles without degradation. But don’t overfill space; too many breakout zones cut into focus areas. Balance is critical. Warranties on collaborative furniture typically cover five years, but real-world durability depends on daily use and layout flow. Plan with intent.
Shape Zones Using Height, Color, and Layout Cues
Every well-defined zone in your office relies on clear visual and spatial signals-subtle shifts in height, color, and layout that guide behavior without walls. You can create effective spatial hierarchy by using visual contrast through furniture height, floor finishes, and paint tones. Low sofas suggest casual meeting spots, while taller bookcases define focus areas. Bright colors draw attention, helping demarcate zones, but overuse causes distraction.
| Zone Type | Height Cue | Color & Layout Tip |
|---|---|---|
| Focus Area | Tall dividers | Cool tones, minimal layout |
| Collaboration | Mid-height tables | Warm accents, circular seating |
| Quiet Zone | Low seating | Neutral palette, spaced layout |
| Transit Path | Open clearance | Contrast flooring, straight flow |
Balance is key-too many cues cause chaos, too few blur boundaries. Test layouts with temporary markers before finalizing.
Place Lights and Furniture to Reduce Eye Strain
Since eye strain often stems from uneven lighting and poorly positioned screens, setting up your workspace with glare control and balanced illumination should be a top priority. You’ll want to position your desk to take advantage of natural illumination without direct sunlight hitting your screen, which causes glare. Pair this with consistent ambient lighting-use a matte-finish overhead fixture or a shaded floor lamp to reduce harsh contrasts. Place task lights, like adjustable-arm desk lamps, to illuminate paperwork without shining into your eyes. Avoid placing lights behind monitors, as they increase screen glare. Opt for LED bulbs with a color temperature around 4000K; they mimic daylight but don’t flicker like cheaper models. Even well-designed setups can fail if light sources aren’t adjusted throughout the day as natural illumination shifts. Keep lamp shades clean and check bulb lumen output-diminished brightness over time often goes unnoticed but impacts eye strain. For reliable performance and user-tested designs, consider one of the best desk lamps recommended for ergonomic workspaces.
Keep Layouts Flexible for Evolving Work Needs
While your current setup might suit today’s tasks, it’s smart to design a workspace that can adapt as your responsibilities shift-flexibility often matters more than perfection in layout. Choose modular arrangements and adaptable configurations that let you reconfigure quickly without overhauling everything. Light, lockable casters on desks or storage units help, but test wheel quality-cheap ones snag on seams. Panels that clip together offer privacy today and can open up for collaboration tomorrow.
| Feature | Benefit |
|---|---|
| Mobile pedestals | Shift storage in seconds |
| Bench-style desks | Enable easy reorganization |
| Tool-free assembly | Lets you adjust without hassle |
Some systems cost more upfront, but warranties (like 10-year coverage on frames) often justify it. Just remember: too much mobility can reduce stability, so balance movement with solid support where precision matters.
On a final note
You’ll boost productivity by aligning furniture with how people actually work-strategic desk placement improves focus and access without sacrificing collaboration. Ergonomic chairs with adjustable lumbar support and sit-stand desks reduce strain, but test them first; not all models last beyond a year. Flexible layouts using low partitions and mobile carts adapt well, though open plans can increase distractions. Lighting should pair overhead LEDs with adjustable task lights to cut glare. Balance function, cost, and comfort-you’ll gain efficiency, but trade-offs in noise and privacy demand real-world testing.